-
E-mail
ouyangchao@qh-ndt.com
-
Phone
15275259479
-
Address
No. 12, Lane 555 Tianzhu Road, Jiading District, Shanghai, 2004
Product Categories
Qianhu Testing (Shanghai) Co., Ltd


Ultrasonic thickness gauge
NegotiableUpdate on 01/23
- Model
- Nature of the Manufacturer
- Producers
- Product Category
- Place of Origin
Overview
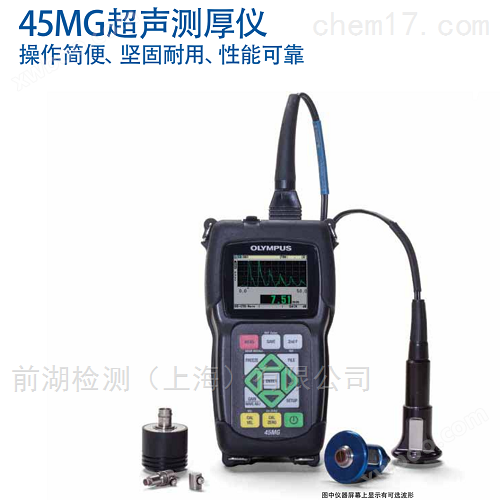
The Olympus 45MG ultrasonic thickness gauge is an advanced ultrasonic thickness gauge with various standard measurement functions and software options. This unique instrument is compatible with all Olympus twin and single crystal thickness probes and is an innovative instrument that integrates all solutions into one machine, suitable for almost all thickness measurement applications. The standard function $r $n45MG instrument is an easy to understand and operate thickness gauge with basic configuration. After basic training, operators can complete commonly used thickness measurement applications.
Product Details
45MGUltrasonic thickness gaugeEasy to operate, sturdy and durable, with reliable performance.
The 45MG instrument is an advanced ultrasonic thickness gauge with various standard measurement functions and software options. This unique instrument is compatible with all Olympus twin and single crystal thickness probes and is an innovative instrument that integrates all solutions into one machine, suitable for almost all thickness measurement applications.
standard functions
When using the basic configuration, the 45MG instrument is an easy to understand and operate thickness gauge. Operators can complete commonly used thickness measurement applications after receiving very basic training. However, with the addition of optional software options and probes, the 45MG instrument becomes a very advanced thickness gauge that can perform applications that typical primary instruments cannot accomplish. In addition, most options can be purchased separately when purchasing the instrument or when needed in the future.
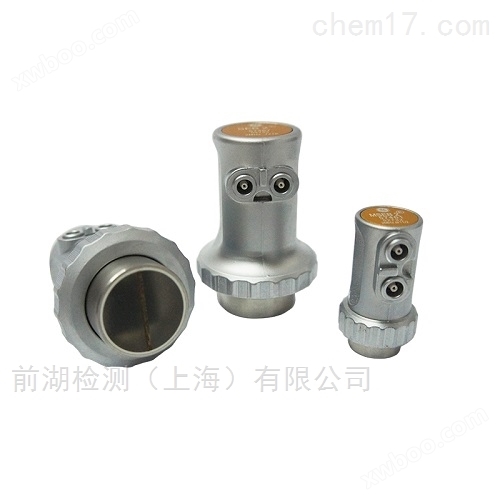
- Compatible with all Olympus twin probes, capable of measuring the thickness of internally corroded metals
- Small/Large Value Mode
- Two alarm modes
- Difference mode
- Time base B-scan
- Reduction rate
- Gain adjustment (standard, high, low)
- Password based instrument lock
45MG instrument with optional rubber protective cover and bracket
45MGUltrasonic thickness gaugeOptional Features
With just a few buttons, you can complete the magnificent transformation from a simple corrosion thickness gauge to a multifunctional thickness gauge. The 45MG thickness gauge offers 5 software options that require password activation, making it one of the most widely used thickness gauges in the industrial field.
- Echo to Echo/Penetrating Coating:Using the echo to echo option, the actual thickness of the metal will be displayed on the instrument screen, while the thickness of the coating will be ignored. The penetration coating option measures the thickness of metal and non-metal coatings, both of which are adjusted based on their respective correct material sound velocity values. Therefore, when measuring thickness, there is no need to remove the paint or coating on the surface of the material.
- Single crystal:This option can perform very thick measurements on many materials, such as metals, plastics, composite materials, glass, and ceramics. This option is compatible with single crystal Microscan probes ranging from 2.25 MHz to 30 MHz.
- Single crystal high penetration:This option can be used to measure the thickness of thicker or more attenuated materials, such as fiberglass or cast metal. Compatible with single crystal Microscan probes ranging from 0.5 MHz to 30 MHz. This option includes a single crystal option.
- data logger:The 45MG thickness gauge comes with a fully functional built-in bidirectional alphanumeric data logger, which can conveniently store and transmit thickness readings and waveform data. This option includes the GageView interface program based on Windows.
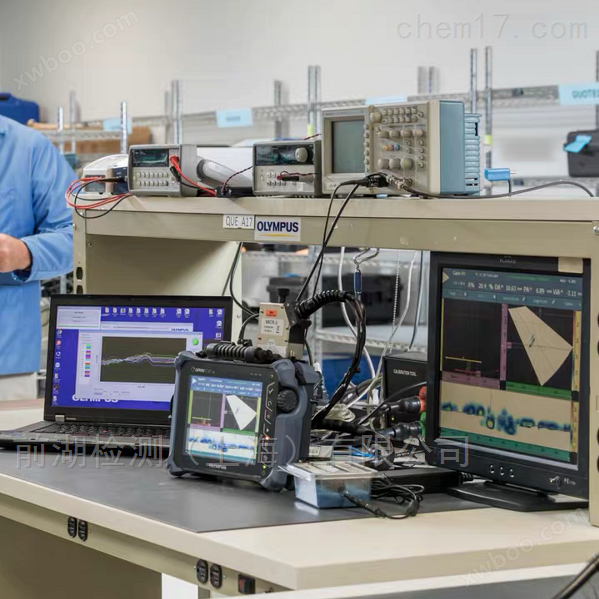
- Real time A-scan with waveform adjustment function:Users can use this optional real-time A-scan mode to directly view ultrasound waveforms (or A-scans) on the display screen of the thickness gauge, verify thickness measurement readings, manually adjust gain and blank settings to maximize measurement performance in challenging applications. This beneficial option includes manual gain adjustment, expansion blank, first echo blank, range, and delay parameters.
The ability to withstand harsh environments
- Durable and sturdy, designed to meet IP67 standards.
- Explosive Atmosphere: It can be safely operated in an explosive atmosphere environment specified in NFPA 70, Section 500, Division I, Division 2, Group D, and has passed the tests specified in MIL-STD-810G, Method 511.4, Procedure I of the US military standard.
- Anti impact test: Passed the test specified in MIL-STD-810G method 516.5 procedure I of the US military standard, with 6 cycles per axis, 15 g, and 11 msec half sine wave.
- Anti vibration test: Passed the test in Appendix C, Figure 6 of the US military standard MIL-STD-810G method 514.5, with a general exposure of 1 hour per axis.
- Wide operating temperature range
- Optional rubber protective cover with bracket
Indoor display settings, optional A-scan mode
Design concept of easy operation
- A concise keypad that can be operated with only the right or left hand
- A user-friendly interface that provides direct access to most functions
- Storage methods using built-in microSD memory cards and pluggable microSD memory cards
- USB communication port
- Optional alphanumeric data logger capable of storing 475000 thickness readings or 20000 waveforms
- Default or custom single-crystal probe settings (optional)
- Password protected instrument locking
- Color transparent and reflective QVGA display with indoor and outdoor color settings, providing high clarity