-
E-mail
ouyangchao@qh-ndt.com
-
Phone
15275259479
-
Address
No. 12, Lane 555 Tianzhu Road, Jiading District, Shanghai, 2004
Product Categories
Qianhu Testing (Shanghai) Co., Ltd
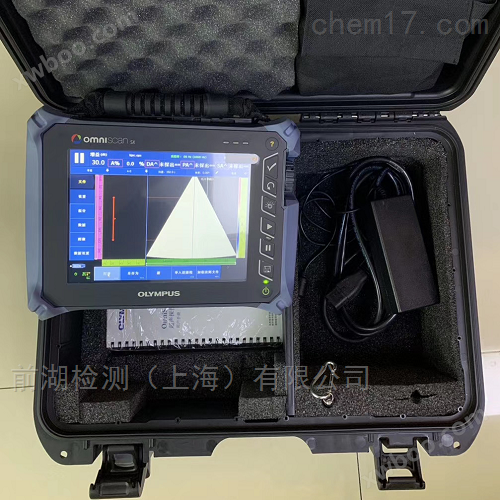
Phased array flaw detector
NegotiableUpdate on 01/23
- Model
- Nature of the Manufacturer
- Producers
- Product Category
- Place of Origin
Overview
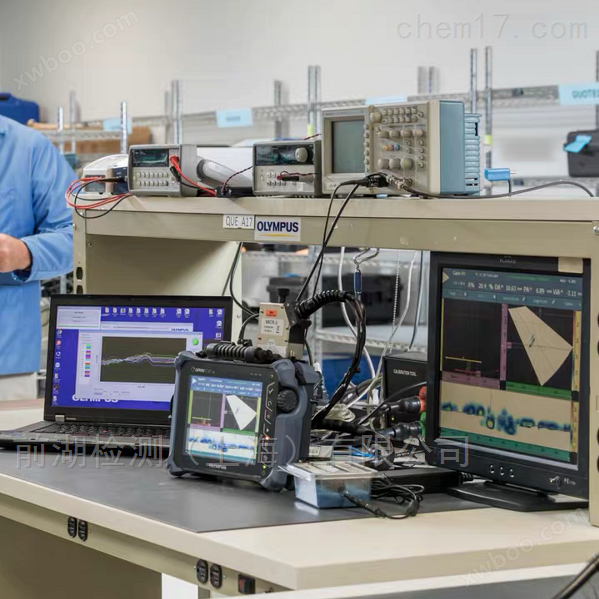
Olympus Omniscan SX phased array flaw detector is used to detect defects such as cracks, slag inclusions, porosity, and looseness in welds, pipes, bars, plates, forgings, and castings.
Product Details
OlympusPhased array flaw detectorOmniscanSXUsed for detecting defects such as cracks, slag inclusions, porosity, and looseness in welds, pipes, bars, plates, forgings, and castings.
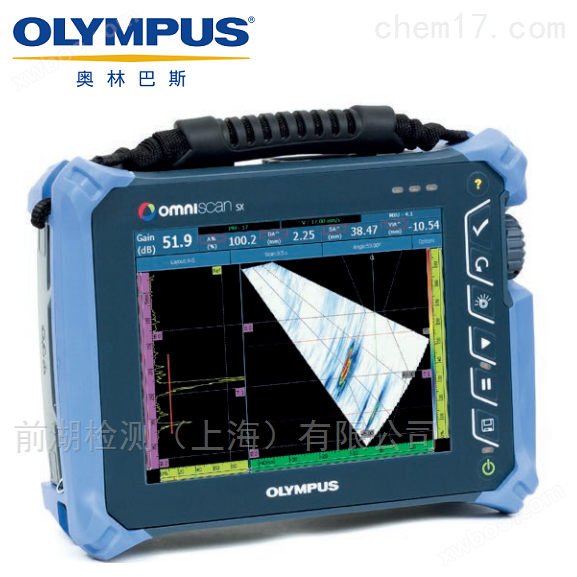
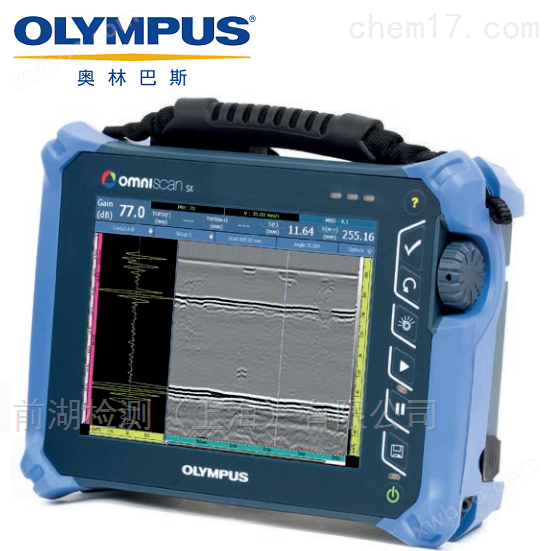
Olympus proudly launches the developed OmniScan for its vast user base®SX, This is a flaw detector that has accumulated more than 20 years of experience in exploring phased array technology and embodies the essence of OmniScan. In order to facilitate the use of the instrument, the OmniScan SX features a reasonably simplified new software interface on its 8.4-inch touchscreen. OmniScan SX is a single group non modular instrument designed for applications with low detection requirements. This instrument is very easy to operate and has a high cost performance ratio. |
 |
The OmniScan SX touchscreen is equipped with a full screen mode option, which is clearer and allows users to access many menu functions with simple operations on the touchscreen. The intuitive interface allows users to smoothly select menus, zoom in and out, adjust gates, move the cursor, and input text and numbers. The above features, along with other additional integrated functions, including easy to understand setup and calibration guides, fast S-scan and A-scan display update rates, and fast pulse repetition frequency (PRF), make OmniScan SX an efficient detection tool. |
 |
OmniScan SX is compatible with Olympus' extensive range of scanners, probes, and accessory products, as well as its specialized software NDT Setup Builder and OmniPC *. The complete integration of hardware and software products makes the detection process streamlined and effective from design, setup to collection and analysis. |
 |
The new OmniScan software enhances the functionality and performance of weld and corrosion detection applications.
In order to achieve the goal of continuous improvement, the software interface has been simplified and response time has been optimized, allowing users to experience the most efficient detection process possible.
The newly added features are as follows:
(1) Export C-scan
(2) New end view with group fusion function
(3) Interlocking function
(4) Attenuation gain in analysis mode
(5) Rolling layout facilitates the reading process
(6) Provide more interactive menus to improve access capabilities
(7) Optimized main menu and wizard obtained
(8) Airborne composite fan scanning function
(9) Surface geometry acoustic ray tracking for longitudinal weld seam detection

For applications that require the use of multiple probe configurations, the multi group layout has been improved, and the improved layout can reflect the scanner configuration in the software interface. The different scanning positions are determined by their distance from the center of the weld seam, providing a layout that is both easy to understand and visually appealing.
OmniScan product series
|
design NDT SetupBuilder Your needs |
 |
collect
OmniScan
The OmniScan flaw detector has powerful detection performance for both manual and automatic flaw detection applications. These flaw detectors can be used in conjunction with various probes, scanners, and accessories, making Olympus stand out as a company that provides non-destructive testing solutions to the petrochemical, aerospace, and other industrial fields.
Data analysis and report production
OmniPC
OmniPC software comes with the same analysis and reporting tools as OmniScan onboard software, making it a highly cost-effective option for PC based OmniScan data analysis.
TomoView
TomoView 2.10 comes with advanced data processing, analysis, and reporting tools that can help users obtain more detailed information about the tested material from inspection data.
The performance of TomoView is as follows:
(1) Volume fusion, capable of displaying multiple sets of data.
(2) C-scan fusion is used to represent combined data.
(3) Signal to Noise Ratio (SNR) analysis and optimization tools.
(4) Advanced offline data generation tool.
Settings
You can set up the detection in NDT Setup Builder, and then import the settings directly into the OmniScan SX instrument through an SD card or USB key. Before collecting, only a few basic operations need to be performed in the instrument, such as setting the gate and range. Due to the following features of OmniScan SX, users can also easily create settings in the instrument:
(1) Automatic probe recognition
(2) Single step, pre configured application wizard
(3) Welding seam coverage and sound ray tracking simulation
calibration
To complete a standardized inspection, the calibration wizard in the instrument ensures that each focusing rule in each group is directly equivalent to a single channel conventional flaw detector. Users will receive step-by-step guidance from the wizard during the required calibration process. The calibrated items include sound velocity, wedge delay, sensitivity, TCG, DAC, AWS, and encoder. Now, the instrument can automatically perform TOFD PCS calibration and straight wave straightening operations.
collect
OmniScan SX allows for easy configuration of detection parameters during manual, single line, or raster encoded scanning. The collected data can be displayed in real-time on the screen in the user selected view format, and users can also store the data in SD cards or USB 2.0 devices with hot swappable functions.
(1) Intelligent Layout
(2) Full screen mode can better display defects
(3) Different combinations of gates can be used to process synchronization and measurement
Data analysis and report production
(1) The data cursor, reference cursor, and measurement cursor are used for the quantification of defects.
(2) Expanded database, pre-defined list of trigonometric parameters, statistical data of defects relative to the axis, volumetric position information, compliance standards based on specifications, statistical data of corrosion imaging, and so on.
(3) During the offline gate repositioning operation, views can be linked together for interactive analysis and automatic updates.
(4) The optimized preset layout can quickly and conveniently quantify the length, depth, and height of defects.
Whether you want to complete data analysis in a computer or want your OmniScan instrument to continue data analysis on site after collecting data, OmniPC or TomoView are ideal software tools for use with OmniScan.
The emergence of the versatile new Omniscan SX instrument further strengthens Olympus' already comprehensive library of innovative market solutions, all developed with the aim of simplifying the testing workflow and improving overall production efficiency.
Phased array weld inspectionOmniScan PA is the core of Olympus' manual and semi-automatic phased array weld inspection solution developed for the oil and gas industry. These systems can not only be used for testing that complies with ASME, API, and other regulatory standards, but also have the characteristics of high-speed detection and easy interpretation of defect indications. |
 |
Corrosion imaging and composite material testingWith the emergence of OmniScan SX, zero degree detection has become more convenient and feasible. In the detection application of corrosion or composite materials, Olympus can provide field validated solutions for detecting abnormal phenomena or wall thickness loss in materials. |
 |
TOFD weld inspectionIn the main application of detecting weld defects, TOFD is a simple and efficient detection method. This method can not only quickly quantify the defects found in the volume of the weld seam (which is usually a high-risk area for manufacturing defects), but also has a high cost-effectiveness. |
 |
Component detectionComponent inspection utilizes ultrasonic technology to detect cracks, wall thickness reduction, and various other defects. OmniScan SX can use both angular and linear zero degree sound beams, making it a cost-effective solution for completing such single group detection applications |
Industrial scannerThe ability of industrial scanners to accurately locate probes based on the condition of the tested surface greatly improves the quality of detection. Olympus provides a variety of industrial scanners and accessories for inspectors, providing great assistance for inspection work. The scanner has multiple configurations, in addition to manual and electric configurations, there are also differences between single axis encoding and dual axis encoding.
Weld seam detection solutionOlympus' versatile welding solutions help users effectively complete inspection tasks through the use of multiple technologies and scanning tools. Phased array, time-of-flight diffraction (TOFD), and conventional ultrasound techniques can be used alone or in combination to cover the entire weld area during inspection and achieve high detection rates.
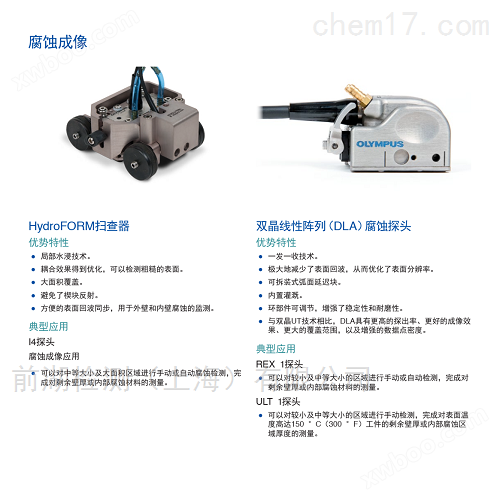
Corrosion detection solutionOlympus has produced various products for a wide range of users, which can manually or automatically detect pipelines and tanks with corroded inner walls, as well as high-temperature surfaces. Corrosion imaging of large-area pressure vessels and stress cracking areas is a typical application that requires manual or automatic detection.
Composite material testing solutionOlympus' composite material testing solutions include powerful and fast portable and integrated testing instruments. Olympus can also provide users with options for detecting various types of composite materials and honeycomb structural components. Ultrasonic and adhesive testing technology, when used in conjunction with specific scanners and probes suitable for different applications, can meet the diverse needs of maintenance or manufacturing industries.
Weld seam detection scannerOlympus provides users with various scanners to meet their needs for weld seam inspection during manufacturing or maintenance processes. Some scanners can be equipped with multiple probes, which can cover the entire volume of the weld seam with one scan, thus detecting many materials including small-diameter pipelines to flat workpieces. Whether users choose electric or manual scanners, they will be amazed by the universal applicability, independence, and repeatability of these scanners.
Corrosion detection scannerCorrosion imaging is a highly demanding application that requires the use of a * probe to complete. This probe should have the performance of providing single axis or dual axis encoding positions. This scanner can be installed on pipelines and flat surfaces, making it very convenient to use, and can quickly detect various defects ranging from delamination defects generated during the manufacturing process to thinning of in-service walls.
Aerospace inspection scannerA major characteristic of aerospace inspection applications is the need for rapid acquisition of C-scans when detecting large areas. The adjusted scanner mainly uses suction cups, which can effectively adhere to the surface of composite materials and perform imaging operations with the help of two additional encoding axes.
Scanner accessoriesOlympus provides users with a variety of accessories, such as coupling agent supply devices, pulse generators, and preamplifiers, to help improve data quality, facilitate detection, and enhance detection repeatability. OlympusPhased array flaw detectorOmniscanSX
Weld series probeThe cable of the weld detection probe will extend from the front or top of its casing, which can prevent the cable from winding around the probe holder of the scanner. These probes are suitable for manual and automatic inspection of welds. The A31 and A32 weld series phased array probes and wedges, with their simple design, not only simplify and standardize weld detection, but also improve signal-to-noise ratio.
Wedge block for passive axis focusing (PAF)This obtained series of focusing wedges helps compensate for the divergence of sound beams in the passive axis direction when detecting circumferential welds in pipelines. A narrower sound beam can quantify shorter defects in the scanning axis direction, thereby helping to reduce scrap rates and provide clearer images.
Double crystal array probe for detecting weldsThe dual matrix (DMA) probe consists of two matrix probes connected to the same connector, and has the ability to detect using transmit receive longitudinal wave (TRL) sound beams. This type of probe is particularly useful for detecting pipelines with weld overlay or materials with high attenuation.
Double crystal array probe for corrosion detectionThe dual crystal linear array probe provides various advantages over conventional ultrasonic dual crystal probes for corrosion detection applications. This phased array solution can provide larger beam coverage, faster scanning speed, and C-scan imaging with higher data point density, thereby improving detection efficiency.
Flexible phased array probeOur innovative flexible phased array probe enables users to complete challenging detection applications. The FlexoFORM scanner can use a flexible array probe to perform corrosion detection on the bend area of pipelines.
Manual contact probeThe A24 probe series used by Olympus for manual contact detection features an ergonomic housing design, with replaceable membranes that provide a larger square aperture, making it suitable for a variety of different applications. A thin film with a thickness of 0.5 millimeters is more convenient for verifying coupling conditions, allowing the probe to move smoothly on rough surfaces and preventing wear and tear.
EdgeFORMAutomakers use EdgeFORM phased array solutions to inspect the bonding or adhesive seams of trucks, engine hoods, and door panels to detect gaps with insufficient bonding or lack of adhesive.
Small bottom probeThe small bottom probe can enter very narrow areas for detection (the bottom size of the A00 probe is 8 × 8 millimeters).
Universal probeThe universal probe combines a thin probe/wedge block together, making it easier to enter small areas for detection. Olympus also offers a variety of wedges for users to choose from, to help them complete various angle beam detection applications. These probes can not only manually or automatically detect thicker welds ranging from 6.35mm to 38mm, but also detect cracks and weld defects in castings, forgings, pipelines, machined parts, and structural components.
Near wall probeThe two ends of the near wall probe have short blind spots (the distance from the center of one chip and the center of the rear chip to the edge of the probe housing close to them is 1.5 millimeters). They are highly suitable for channel detection of composite materials and C-scan detection of composite materials (delamination, debonding, and porosity).
Deep penetration probeThe deep penetration probe can be used in conjunction with various wedges to complete the detection application of sound beams at various angles. These probes are used for deep penetration testing applications, such as detecting thicker plates, welds, forgings, as well as noisy or granular materials.
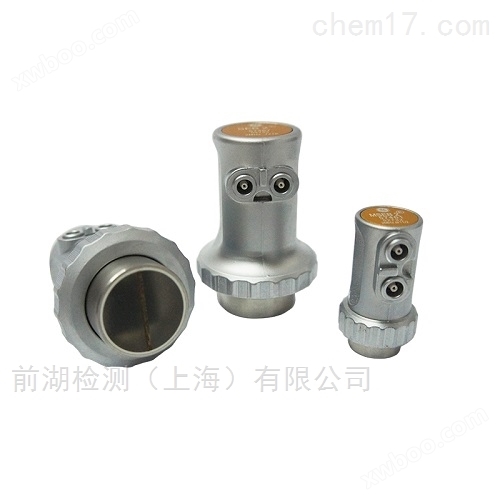
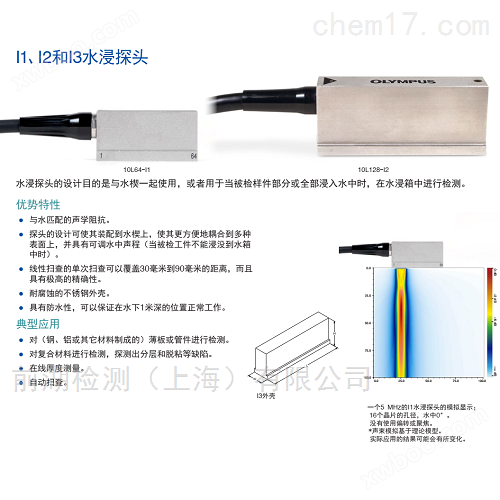
Water immersion probeThe design purpose of the water immersion probe is to be used in conjunction with a water wedge, or for testing in a water immersion chamber when the tested sample is partially or completely immersed in water. This type of probe belongs to longitudinal wave probes, but after setting, Rexolite wedges can be used for refracted transverse wave detection.
Curved array probeThe housing of the curved array probe is made of corrosion-resistant stainless steel material, which can ensure waterproof performance at a depth of no more than 1 meter underwater. The acoustic impedance of these probes matches the acoustic impedance of water. These probes are compatible with adjustable water immersed wedges, which can not only detect delamination defects in composite materials, but also detect the inner corners of carbon fiber reinforced polymer (CFRP) products.
Water immersed corner wedges for curved array probesThe water immersed corner wedges used for curved array probes have specific radii and angles, and their radii can also be adjusted to be suitable for detecting various workpieces. These wedges are designed for manual scanning and are used in combination with a pocket wheel encoder.
Probe with integrated wedge block and compliant with specificationsThis type of probe with an integrated wedge block that meets specifications places the probe and wedge block in the same housing, allowing the combination of the probe and wedge block to have a very thin profile for contact angle beam detection. Since there is no need to use a coupling agent between the probe and the wedge, a good coupling state will always be maintained between the probe and the wedge. These probes can not only manually detect stress corrosion cracks and complete applications that comply with AWS and DGS specifications, but also simultaneously use angles ranging from 40 ° to 70 ° for manual weld seam detection.
Wedge block for angle beam probeOlympus provides wedges that can generate standard refractive angles of 0 °, 45 °, 55 °, and 60 ° in steel for transverse or longitudinal wave angle beam detection in the range of 30 ° to 70 °. These wedges are equipped with stainless steel screw sockets, which can firmly connect the probe and wedge together. Users can order IHC wedge options to improve the quality of testing. The IHC options include spray holes, mounting holes on wedge frames for connecting Olympus scanners, and hard alloy bars to improve wear resistance.
|
|||||||||||||||||||||||||||||||||||||||||||||||||||||||||||||||||||||||||||||||||||||||||||||||||||||||||||||||||||||||||||||||||||||||||||||||||||||||||||||||||||||||||||||||||||||||||||||||||||||||||||||||||||||||||||||||||