-
E-mail
sales@surttz.com
-
Phone
15618522845
-
Address
No. 5588 Cao'an Road, Jiading District, Shanghai
Product Categories
Shanghai Xinci Precision Instrument Co., Ltd
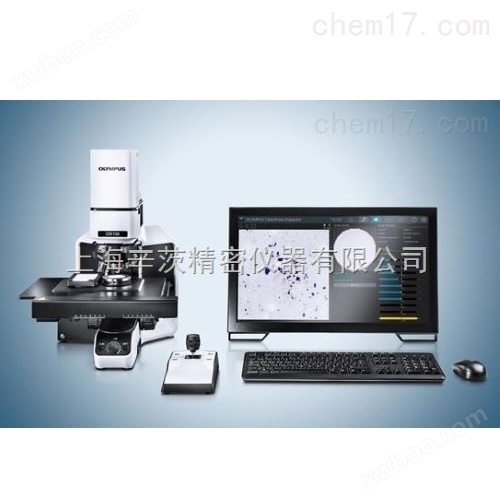
Infineon Cleanliness Testing Equipment X100
NegotiableUpdate on 01/21
- Model
- Nature of the Manufacturer
- Producers
- Product Category
- Place of Origin
Overview
The Infineon cleanliness testing equipment X100 is a comprehensive solution developed specifically for manufacturers who need to maintain high cleanliness standards. Quickly collect, process, and archive technical cleanliness testing data in accordance with enterprise and standards. The convenient and intuitive software of this system can guide users to complete each step of the process, and even inexperienced operators can quickly and easily collect cleanliness data.
Product Details
Infineon Cleanliness Testing Equipment X100
The Infineon X100 inspection system is a comprehensive solution developed specifically for manufacturers who need to maintain high cleanliness standards. Quickly collect, process, and archive technical cleanliness testing data in accordance with enterprise and standards. The convenient and intuitive software of this system can guide users to complete each step of the process, and even inexperienced operators can quickly and easily collect cleanliness data.
Infineon Cleanliness Testing Equipment X100Make your technical cleanliness testing easier
The cleanliness of components and parts is crucial for the production process. It is crucial to meet high standards for counting, analyzing, and classifying common microscale pollutants and foreign particles in all processes of development, manufacturing, mass production, and finished product quality control. Due to the direct impact of particulate pollutants on the service life of components, as well as the instructions for determining methods and archiving requirements for particulate pollution of important mechanical components. Previously, the mass of residual particles was used to describe the characteristics of residues. The current standards provide more detailed information requirements for pollution attributes such as particle quantity, particle size distribution, and particle characteristics.
The Infineon X100 cleanliness detection system is specially designed to meet the cleanliness requirements of modern industry and standards.


The technical cleanliness of components and parts is very important, especially in the automotive and aerospace industries.

Standard steps for cleanliness testing: preparation and testing
(01: Extraction, 02: Filtering, 03: Weighing, 04: Inspection, 05: Review, 06: Results)
Simple and reliable

A durable and efficient system that seamlessly integrates hardware and software can produce reliable and accurate data.
- Simple configuration to achieve true overall solution functionality
- Realize precise repeatability and optimal security through stable and unchanging system configuration
- *Optical performance and reproducible imaging conditions
- Ensure mature and reliable durability through relocatable and integrated calibration devices
- Ensure high-performance full system integration
Realize the most efficient intuitive guidance

A user-friendly workflow can greatly reduce user operations and ensure data reliability - regardless of the operator's level of experience.
- Distributed operation guidance can improve productivity, shorten detection and processing time
- User permission management can limit functions to avoid operator handling errors
- Touchscreen supports efficient operation and processing by operators
- One click report function can directly archive data
- Automatically store and manage data sharing through detection results
Fast real-time analysis

The innovative integrated scanning solution enables scanning to be completed at twice the speed of traditional adjustable analyzer based detection systems. Real time display of particle counting and screening process, equipped with powerful and easy-to-use tools for easy modification of detection data.
- Thumbnail images help evaluate filter coverage, particle type, or poor particle quality
- Automatic real-time processing and classification of pollutant particles ranging from 2.5 micrometers to 42 millimeters
- By using the integrated scanning technology of *, the detection of reflective and non luminous objects can be completed in one scan, improving productivity
- Real time display of analysis and detection results, achieving the shortest response time
- Support testing results that are compatible with standards
Efficient data evaluation

Cleanliness testing equipmentA powerful and easy-to-use tool that supports detecting data modifications. Support all standards to ensure maximum flexibility. Clearly display all relevant test results in a time-saving manner.
- Clear and distinct image and data layout, improving data review efficiency
- Visualization of various particle views for quick identification
- Reliable guarantee of linking the position and thumbnail of particulate matter with its size image
- Facilitating the reclassification, review, modification, and recalculation of detection data
- Shorten reaction time through real-time display of overall cleanliness code, particulate matter, and classification table
- Realize comprehensive control by displaying all detection datasets in one view
Report Creation

The one click reporting function can meet the requirements and principles specified by the standards.
- Implementing comprehensive and intuitive professional documents based on compatible templates
- Intelligent variability achieved through customer modifiable templates
- Supports various output formats to achieve maximum flexibility
- Improving efficiency and saving time through direct file sharing options for information exchange
- A rich data storage solution for easy detection and evaluation of results
Reliable complete system solution:
Realize highly reproducible automation and precision
The Infineon X100 system is a comprehensive solution designed to meet the needs of automated cleanliness testing. All components have been optimized for precision, reproducibility, repeatability, and seamless integration of high productivity system data. This system is designed specifically to achieve * optical performance, reproducible observation conditions, and repeatability. At the same time, the cleanliness detection system can greatly reduce human errors through automated key task functions.

1. Reproducible imaging conditions (camera cover)
By aligning protected cameras to avoid accidental misalignment, optimal reproducibility can be achieved.
2. Innovative polarization method (detection unit)
One scan can detect both reflective (metal) and non reflective particles.
3. Durable (stage/stage insert)
The precise and reproducible positioning, as well as the improved focus drive function, ensure the achievement of reproducible positioning. The stage plugin ensures secure film positioning and is equipped with additional plugins for integrating calibration tools.
4. Excellent optical performance (microscope)
Obtain image quality for analysis through high-quality optical components such as the Infineon UIS2 objective lens and high-resolution camera.
5. Easy to use (software)
The easy-to-use software adopts an intuitive step-by-step workflow to guide users through the complete detection process and minimize operator errors.
6. High performance (workstation)
The powerful workstation is equipped with a touch screen display for convenient and efficient work.
Reproducibility and repeatability

This chart demonstrates the precision of the Infineon X100 by verifying measurement stability and repeatability using the Process Performance Index (Ppk). Measure the same sample multiple times (10 times) at 5X and 10X magnification and extract particle counts classified by conventional size. This chart displays the Cpk and Ppk evaluations for E-grade (50-100 µ m).
The Infineon X100 system is easy to use, and even inexperienced inspectors can obtain accurate and reliable data. Pre configured hardware and system solutions can help ensure that your settings obtain accurate and reproducible detection results correctly.
*The optical quality

Infineon's high-quality UIS2 objective lens ensures optimal optical performance for obtaining high-quality measurement and analysis accuracy. The light source optimized for cleanliness detection can maintain a uniform color temperature.
Optimized reproducibility

Integrated calibration plates help maintain regular system calibration status.
By eliminating moving parts on the illumination path, maximizing functional automation, and creating intuitive workflows that avoid operator errors, the reproducibility is maximized. Integrated calibration slides help maintain regular system calibration status.
Security Settings

The optical path adjustment, electric objective lens converter, and camera are all equipped with protective covers to prevent accidental modifications.
hardware
| microscope | Infinito X100 | Electric Focus |
|
| Illuminator |
|
||
| imaging device |
|
||
| sample height |
|
||
| objective turret | Electric type | Electric objective lens converter |
Optional: Optional MPLFLN 20X for height measurement. |
| software control |
|
||
| stage | Electric stage X, Y | Electric stage X, Y |
|
| software control |
|
||
| Sample holder | Sample holder |
|
|
| Particle size standard (PSD) |
|
||
| Carrier platform plugin | 2 carrier slots |
|
|
| controller | workstation | High performance pre installed workstation |
|
| Extension plugin |
|
||
| Language Selection |
|
||
| touch screen | 23 inch touch screen |
|
|
| power consumption | rated value |
|
|
| power consumption |
|
||
| drawing | Dimensions (length x width x height) | Approximately 1300mm x 800mm x 510mm | |
| weight | 44 kilograms | ||
System environment requirements
| Regular use | temperature | 10 - 35 °C |
| humidity | 30 - 80 % | |
| For safety purposes | environment | For indoor use |
| temperature | 5 - 35 °C | |
| humidity |
|
|
| altitude | Up to 2000 meters high | |
| levelness | Maximum ± 2 ° | |
| Power supply and voltage stability | ±10 % | |
| Pollution level | 2 | |
| Total voltage | II |
software
| software | CIX-ASW-V1.1 | |
| Workflow software for technical cleanliness detection | ||
| language | GUI: English, French, German, Spanish, Japanese, Simplified Chinese, and Korean | |
| Online Help: English, French, German, Spanish, Japanese, Simplified Chinese, and Korean | ||
| License Management | Software license activated through license card (already activated during installation) | |
| User Management | The system can connect to the network for domain management | |
| real-time image | Display in color mode | |
| Window adaptation method | ||
| Real time detection -To improve speed, particles are detected as soon as they are captured. -If the measurement results are poor, the user can stop the process. | ||
| hardware control | XY electric stage -Joystick operation and software control -Automatic or manual repositioning of selected particles |
|
| Electric objective lens converter: can only be selected using software | ||
| Electric focusing -Joystick control. -Software autofocus is available. -Use multi-point autofocus images for predictive autofocus. | ||
| Light control: The light intensity is automatically controlled by software | ||
| system check | System verification -The system is validated by measuring PSD parameters. -Generate quality judgment values for OK or NOK |
|
| Technical Cleanliness Standards | Supported standards: ISO 11218:1993; ISO 14952; ISO 16232-10; ISO 21018; ISO4406:1999; ISO4407:1991; ISO12345:2013; NAS 1638-01; NF E48-651:1986; NF E48-655:1989; SAE AS4059E | |
| Fully comply with VDA19:2016 * requirements | ||
| Particle identification: Particles can be classified by particle type (fiber, reflective, reflective fiber, or other) | ||
| Customized standards: User defined standards can be easily determined | ||
| Detection configuration: The system allows loading, defining, copying, renaming, deleting, and saving inspection standards | ||
| Particle Layout View | Display detected particles in a tiled view to enhance navigation performance | |
| Store complete thin film | The complete filter membrane image can be stored and reprocessed under different conditions | |
| Particle editing | During the modification process, editing functions for particulate matter can be performed, including: -Delete, merge, and add particulate matter. -Modify the type of particulate matter. |
|
| dynamic report | Generate comprehensive and customizable professional analysis reports using Microsoft Word 2016 templates | |