-
E-mail
741287038@qq.com
-
Phone
13812101158
-
Address
No. 97-99, Hardware City Street, Jiangyin City
Product Categories
Jiangyin Conghe Coating Equipment Co., Ltd


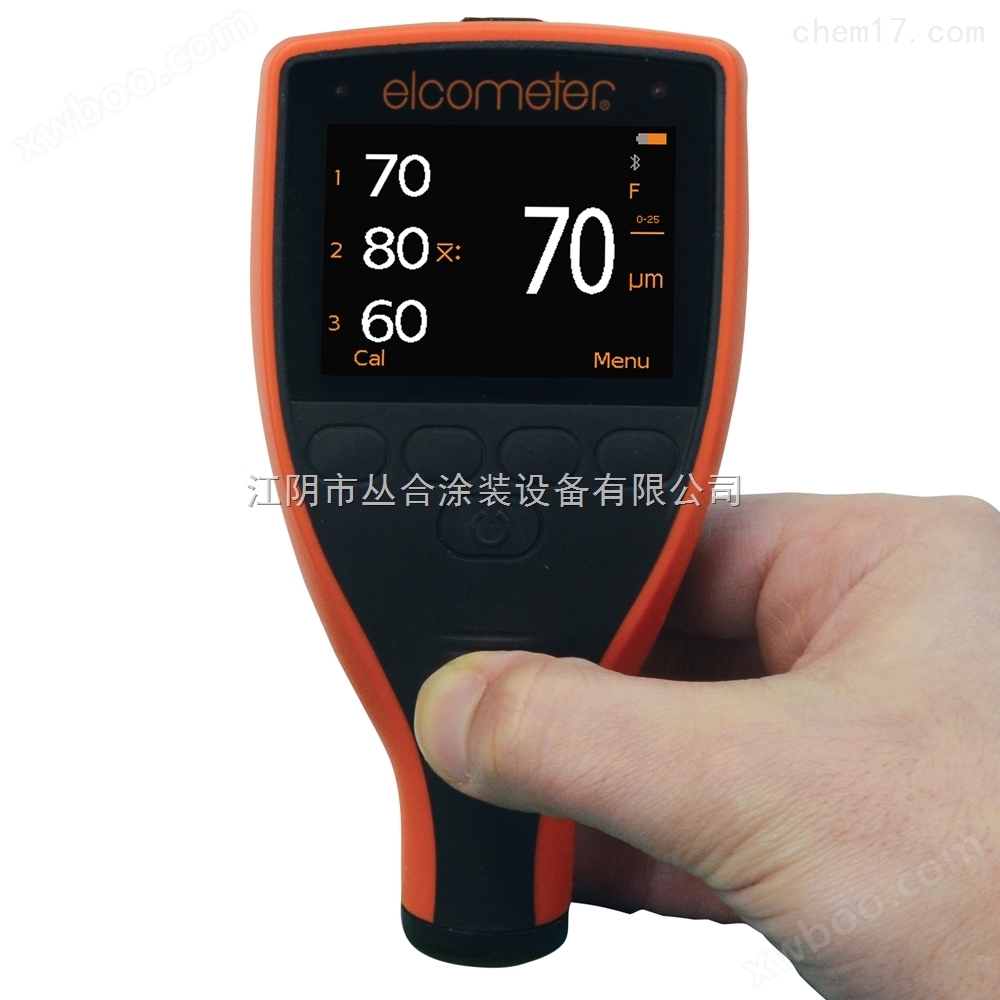
Yigao membrane analyzer
NegotiableUpdate on 01/22
- Model
- Nature of the Manufacturer
- Producers
- Product Category
- Place of Origin
Overview
The sales of the Yigao membrane analyzer are divided into three types: B (basic type), S (standard type), and T (advanced type), from the initial Yigao 456B model to the current 456T model. The integral instrument is suitable for one handed operation because in measurement, the large contact surface of the "big foot probe" has better stability, allowing users to obtain continuous and highly repeatable accurate results.
Product Details
Yigao membrane analyzerProduct Introduction
Yigao 456 raises new standards; Provide reliable and accurate coating thickness measurement results to improve work efficiency.
Yigao membrane analyzerThe use of
-
Large buttons, easy to operate even with gloves on
-
Multi language menu settings
-
High contrast color LCD with automatic rotation function
-
High and low limit indication signs
-
Factory calibrated, ready to use upon unpacking
Accurate reading
-
Measurement accuracy ± 1%
-
Can be used according to multiple criteria and standards
-
Thermal stability measurement
-
Can improve resolution readings for thin coatings
-
Accurate measurement on smooth, rough, thin surfaces and curved surfaces
Reliable measurement
-
Strong repeatability and reproducibility
-
2-year host warranty period
-
Provide a complete set of traceable inspection certificates
-
Data combination backup date and time tagging function
sturdy
-
Sealed, durable, and highly impact resistant
-
Dustproof and waterproof, with a protection level equivalent to IP64
-
The monitor has strong scratch resistance and solvent resistance
-
The structure of the instrument and probe is durable and long-lasting
-
Suitable for use in harsh environments
efficient
-
Quick reading: 70+/min, using ultrasound/scanning probe: 140+/min
-
Multi calibration memory
-
Alphabet array identifier
-
User selectable calibration method

-
With ElcoMaster ® And ElcoMaster ® Mobile application compatibility
salesfunction
-
Multiple probes can be used interchangeably
-
USB and Bluetooth ® Output data to iPhone * or Android ™ equipment
-
Can be divided into 2500 groups to store 150000 pieces of data
-
can
Compliant with formal quality system certification, such as ISO 9001 requirements for instrument proper control, recording, and calibration data. The user requires that the instrument measurement data should be traceable to various standards. There are various nominal values and certified membranes available, along with a zero adjustment plate, to ensure the accuracy of these instruments. Click here
|
|
|
|
| Large screen display, easy to read, with both metric and imperial units available | Up to 8 statistics are displayed on the screen, and users can choose the statistical content | The screen trend chart displays the last 20 measurement values |


attachment
| monolithic | |||||||||
| Range 1 | Measurement range: 0-1500 μ m (0-60mils) | Accuracy *: ± 1-3% or ± 2.5 μ m (± 0.1mil) | |||||||
|
| 分辨率: 0.1μm: 0-100μm; 1μm: 100-1500μm (0.01mil: 0-5mils; 0.1mil: 5-60mils) | ||||||||
|
| Basic type (B) | Standard type (S) | Advanced Type (T) | certificate | |||||
| Easy to measure the iron based integral instrument of the Elgar Elgar 456 | A456CFBI1 | A456CFSI1 | A456CFTI1 | ● | |||||
| Easy to Measure Elgar 456 Non Iron based Integral Instrument | A456CNBI1 | See with N2PINIP ™ probe | See with N2PINIP ™ probe | ● | |||||
| Easy to use dual purpose integrated instrument, the Easy to Measure Band 456 | A456CFNFBI1 | A456CFNFSI1 | A456CFNFTI1 | ● | |||||
|
|
|
|
|
| |||||
| Range 2 | Measurement range: 0-5mm (0-200mils) | Accuracy *: ± 1-3% or ± 20 μ m (± 1.0mil) | |||||||
|
| 分辨率: 1μm: 0-1mm; 10μm: 1-5mm (0.1mil: 0-50mils; 1mil: 50-200mils) | ||||||||
| To achieve higher resolution and accuracy on thin coatings, the Range 2 instrument can be converted to Range 1 mode | |||||||||
|
| Basic type (B) | Standard type (S) | Advanced Type (T) | certificate | |||||
| Easy to measure the iron based integral instrument of the Elgar Elgar 456 | A456CFBI2 | See with F2PINIP ™ probe | See with F2PINIP ™ probe | ● | |||||
|
|
|
|
|
| |||||
| Range 3 | Measurement range: 0-13mm (0-500mils) | Accuracy *: ± 1-3% or ± 50 μ m (± 2.0mil) | |||||||
|
| 分辨率: 1μm: 0-2mm; 10μm: 2-13mm (0.1mil: 0-100mils; 1mil: 100-500mils) | ||||||||
|
| Basic type (B) | Standard type (S) | Advanced Type (T) | certificate | |||||
| Easy to measure the iron based integral instrument of the Elgar Elgar 456 | A456CFBI3 | Refer to F3PINIP ™ probe | Refer to F3PINIP ™ probe | ● | |||||
|
|
|
|
|
| |||||
| Split type instrument |
|
|
|
| |||||
|
| Basic type (B) | Standard type (S) | Advanced Type (T) | certificate | |||||
| Easy to measure Iron based Split type Instrument | A456CFBS | A456CFSS | A456CFTS | ● | |||||
| Easy to measure non iron based split type instrument | A456CNBS | A456CNSS | A456CNTS | ● | |||||
| Easy to use dual purpose split type instrument, the Easy to Measure Band 456 | A456CFNFBS | A456CFNFSS | A456CFNFTS | ● | |||||
| The probe is provided separately | |||||||||
*Take the larger one as the standard
Provide certificates as a standard.
| Yigao thickness gaugeProduct Features | ■ Standard configuration | □ Optional | |
|
| Basic type (B) | Standard type (S) | Advanced Type (T) |
| Fast and accurate reading; More than 70 readings can be read per minute | ■ | ■ | ■ |
| Repeatable and reproducible measurement data | ■ | ■ | ■ |
| The menu structure is convenient and easy to understand; More than 30 languages to choose from | ■ | ■ | ■ |
| Durable, resistant, waterproof, and dustproof; Equivalent to IP64 | ■ | ■ | ■ |
| Bright color screen; Continuous backlight | ■ | ■ | ■ |
| Scratch resistant and solvent resistant display screen; 2.4-inch (6cm) TFT | ■ | ■ | ■ |
| Larg's larger buttons ensure that users can easily press accurate keys | ■ | ■ | ■ |
| Computer USB power supply | ■ | ■ | ■ |
| With inspection certificate | ■ | ■ | ■ |
| 2-year host warranty period* | ■ | ■ | ■ |
| Automatically rotate the screen; 0, 90, 180, 270 degree angles | ■ | ■ | ■ |
| Photosensitive function; Automatically adjust brightness | ■ | ■ | ■ |
| emergency light | ■ | ■ | ■ |
| Awakening during sleep | ■ | ■ | ■ |
| Through ElcoMaster ® Software can upgrade instrument software ¹ | ■ | ■ | ■ |
| data output | ■ | ■ | ■ |
| USB connection to computer | ■ | ■ | ■ |
| Bluetooth ®; To the computer, Android ™& iOS? equipment |
| ■ | ■ |
| Screen data statistics | ■ | ■ | ■ |
| Number of readings; η | ■ | ■ | ■ |
| Average value; x | ■ | ■ | ■ |
| Standard deviation; σ | ■ | ■ | ■ |
| Zui maximum limit; Hi | ■ | ■ | ■ |
| Zui small limit value; Lo | ■ | ■ | ■ |
| Coefficient of variation; CV% | ■ | ■ | ■ |
| Easy to measure the predetermined value of the Elg equipment in square meters; EIV | ■ | ■ | ■ |
| Nominal dry film thickness; NDFT |
| ■ | ■ |
| IMO PSPC standard; %>NDFT、%>90<NDFT、 90:10 Test Passed/Test Failed |
| ■ | ■ |
| Setting of high and low limit values; Can set sound/screen alarm |
| ■ | ■ |
| Number of data above the upper limit; |
| ■ | ■ |
| Number of data below the minimum limit; |
| ■ | ■ |
| Real time reading trend chart; Data group mode |
| ■ | ■ |
| ElcoMaster ® Software&USB cable □ | □ | ■ | ■ |
| Replaceable screensaver stickers | □ | ■ | ■ |
| protective case | ■ | ■ | ■ |
| plastic carrying case | □ | □ | ■ |
| Integrated instrument with automatic power on function | ■ | ■ | ■ |
| Probe type; Iron based (F), Non iron based (N), Dual use (FNF) ³ | F, N, FNF | F, N, FNF | F, N, FNF |
| measurement range | 0-13mm | 0-1500μm | 0-1500μm |
| Split type models with automatic probe recognition function | ■ | ■ | ■ |
| Probe type; Iron based (F), Non iron based (N), Dual use (FNF) ³ | F, N, FNF | F, N, FNF | F, N, FNF |
| measurement range | 0-30mm | 0-30mm | 0-30mm |
| Screen display calibration prompt; (More than 30 languages) | ■ | ■ | ■ |
| Multiple calibration methods | ■ | ■ | ■ |
| Factory calibration; Resettable to factory calibration | ■ | ■ | ■ |
| Two-point calibration; Used for smooth and rough surfaces | ■ | ■ | ■ |
| Single point calibration; zero point calibration | ■ | ■ | ■ |
| Zero offset 4; Calibrate according to ISO19840 standard |
| ■ | ■ |
| Preset calibration and measurement modes |
| ■ | ■ |
| ISO、SSPC PA2、 Swedish and Australian standards |
| ■ | ■ |
| Automatic calibration; Used for rapid calibration |
| ■ | ■ |
| Calibration memory type; Instrument Memory (g) or Instrument and Data Group Memory (GB) | g | gb | gb |
| Number of data groups; With specific calibration |
| 1 | 2,500 |
| Calibration memory; 3 user programming memory methods |
|
| ■ |
| Warning for measuring beyond calibration range |
|
| ■ |
| Calibration locking; Optional PIN code unlocking | ■ | ■ | ■ |
| Delete the last reading after Zui | ■ | ■ | ■ |
| Instrument memory; Number of memorable readings | The last 5 | 1,500 | 150,000 |
| Single data group calibration; Through ElcoMaster ® Software transfer to computer | ■ | ■ | ■ |
| Limit value; User defined pass/fail sound and screen alarms | ■ | ■ | ■ |
| Instrument (g) limits and Instrument and Data Group (GB) limits |
| g | gb |
| Date and timestamp |
| ■ | ■ |
| Data group type; Standards, calculating the average value IMO PSPC |
| ■ | ■ |
| NAVSEA mode |
|
| ■ |
| Data group replay image |
|
| ■ |
| Review/Clear/Delete Data Groups |
| ■ | ■ |
| Copy data set and calibration settings |
|
| ■ |
| Naming data sets using a combination of letters and numbers; Users can set their own settings |
|
| ■ |
| Scanning and automatic repeat mode; Connect with ultrasound/scanning probe |
|
| ■ |
| Fixed pattern for the number of data in the data group; Equipped with data group linking function |
|
| ■ |
*The Elcomet 456 can be purchased through www.elcomet within 60 days from the date of purchase.. Com offers a free extended warranty up to 2 years. The Jig 456 probe comes with a 1-year warranty
1 Internet connection required
Visit www.elcomet.. Com/SDK to learn how YiGao MFi certified products can be integrated into your application.
2. The predetermined values for the Easy High Index are used in the automotive industry to evaluate the overall quality of coatings. US number: US7606671B2
3 dual-purpose probes *: United States: 5886522
Zero offset, US number: US6243661
| Coating thickness gaugetechnical parameters | |
| display information | 2.4 "(6 cm) QVGA color thin-film transistor display screen, 320x240 pixels |
| Battery Type | 2 AA batteries, rechargeable batteries can also be used |
| battery life | With 1 reading per second, it can work continuously for up to 24 hours |
| Instrument dimensions (height x width x length) | 141 x 73 x 37mm (5.55 x 2.87 x 1.46') |
| Instrument weight | 161g (5.68oz) including battery weight |
| Operating temperature | -10 to 50 ° C (14 to 122 ° F) |
| Packing List | Easy to use Elgo 456 mainframe, calibration film (only available as a whole), wristband, carrying case (advanced), protective cover (basic, standard, advanced), one screensaver (standard, advanced), 2 AA batteries, operation manual, USB cable (standard, advanced), Easy to use software (standard, advanced). |
5. Using default settings and lithium batteries, alkaline or rechargeable batteries may vary
standard
AS 2331.1.4, AS 3894.3-B, AS/NZS 1580.108.1, ASTM B 499, ASTM D 1186-B, ASTM D 1400, ASTM D 7091,
ASTM E 376, ASTM G 12, BS 3900-C5-6B, BS 3900-C5-6A, BS 5411-11, BS 5411-3, BS 5599, DIN 50981, DIN 50984,
ECCA T1, EN 13523-1, IMO MSC.215(82), IMO MSC.244 (83), ISO 1461, ISO 19840, ISO 2063, ISO 2360, ISO 2808-6A,
ISO 2808-6B, ISO 2808-7C, ISO 2808-7D, ISO 2808-12, NF T30-124, SS 184159, SSPC PA 2, US Navy PPI 63101-000,
US Navy NSI 009-32
Gray is a standard that has been replaced but is still recognized in some industries.


