-
E-mail
instrument77@foxmail.com
- Phone
-
Address
No. 8, Zone 6, Times Headquarters Base, No. 15 Lanxiang Road, Tianqiao District, Jinan City
Product Categories
Shandong Shengtai Instrument Co., Ltd
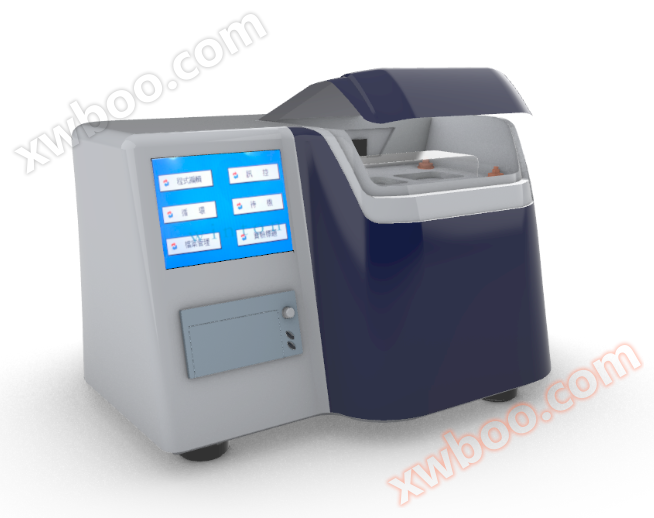
Fully automatic powder hardness tester
NegotiableUpdate on 06/07
- Model
- Nature of the Manufacturer
- Producers
- Product Category
- Place of Origin
Overview
1. Instrument application: Rapid measurement of various particle size and hardness, fully automated from sampling, setting to measurement and cleaning. Accurate measurement of particle size and hardness has also become an important factor in improving product quality in quality management. 2、 Structural features: The CCD camera can record images of the process from pressurization to particle fragmentation using the speed load method, and simultaneously display the relationship between load and displacement. 3、 Testing principle: When the particle size reaches the maximum limit, the particle size automatically breaks at the moment, recording the load and displacement. It is easy to operate and the testing data is accurate, providing a reliable basis for mastering the hardness of particle size. 4、 Main technical parameters: Measurement method: Speed and load method Measurement of particle diameter Minimum and maximum range: 200-1500 μ m (customized to detect particles larger than 5 μ m) Measurement accuracy: Minimum display of 10 μ m Choose descent speed of 0.1, 0.2, 0.4, 0.5m/second Maximum measurement value: 300 particles Pressure method: Automatic detection Measurement hardness range: 10.00N (minimum 0.01N) (customizable to sample hardness range of 0.5gf-20kfg) Can measure hardness below 1gf Resolution: Minimum display of 0.01N CCD camera: 350000 pixels 744 × 480 (customizable size) Input power: 15W Power supply 220
Product Details
1. Instrument usage:
Rapid measurement of various particle size hardness, fully automated from sampling, setting to measurement and cleaning.
In quality management, preciseParticle sizeHardness measurement has also become one of the important factors in improving product quality.
2Structural characteristics:
Adopting speed load method adoptCCDThe camera's image can record from pressure toThe image during the process of particle breakage, and simultaneously display the relationship between load and displacement.
3Testing principle:
equalparticle sizeWhen reaching the maximum limit,particle sizeAutomatic crushing moment, recordLoad and displacement,Easy to operate, precise testing data, for masteringparticle sizeHardness provides a reliable basis.
4、Main technical parameters:
Measurement method: speed load method
Measure the minimum and maximum particle diametersRange:200~1500μm(Minimum detectable5μmThe above particles need to be customized
Measurement accuracy:minimum display10μm
Select descent speed0.1、0.2、0.4、0.5m/second
Maximum measured value: 300grain
Pressure application method: automatic detection
Measuring hardness range:10.00N(Minimum)0.01N)(The force value range can be customized according to the hardness of the sample0.5gf-20kfgunequal)measurable1gfThe following hardness needs to be customized
resolving power:Minimum display 0.01N
CCDcamera:35megapixel744×480(Customizable size)
Input power: 15W
electric source220V±10% 50Hz
Similar Product Recommend


